


Tiny homes offer something traditional housing often doesn’t: flexibility, lower costs, and the freedom to design a space around how you actually live. But building one from scratch isn’t something you want to improvise.
The Tiny Project offers construction plans and firsthand resources based on homes that were actually designed, built, and lived in. Whether you are considering a full-time tiny home, mobile workspace, or minimalist retreat, the plans can provide a useful starting point—but they do not replace site-specific engineering, permits, code review, or professional construction advice.
Disclosure: This page contains affiliate links. If you purchase through them, I may earn a commission at no extra cost to you.
Best for: Capable DIY builders and owners working with qualified contractors who want a tested design reference and understand that local approval and adaptation are still required.
Not ideal for: Anyone expecting a turnkey home, guaranteed permit approval, a complete beginner build with no professional help, or plans that automatically fit every trailer, climate, code, or property.
I have not built from these plans. My recommendation is based on their practical small-space focus and the creator’s documented build experience; verify the current plan contents before buying.
Why Choose The Tiny Project?
Building small doesn’t mean thinking small. Tiny homes demand thoughtful design, smart layouts, and efficient use of every square foot. The Tiny Project’s plans are built to address those challenges before construction ever begins.
- Documented build experience: learn from plans and resources tied to homes that were actually constructed.
- Small-space layout ideas: study how storage, light, work areas, kitchens, and sleeping space can fit together.
- DIY or contractor reference: use the material to plan questions, estimates, and professional reviews.
- Adaptation still matters: trailer capacity, climate, utilities, materials, codes, and site conditions can change the build.
- Budget honestly: plans are only one cost among tools, materials, labour, inspections, engineering, delivery, and setup.
My Take on Tiny House Plans
Tiny homes only work when the design, trailer, structure, utilities, and intended use work together. A detailed plan can reduce guesswork and expose decisions earlier, but it cannot account for every buyer’s location or construction ability.
The Tiny Project is most useful as evidence from real small-space builds. Compare the current plan package with your skill level, tool access, budget, towing or placement plan, and the requirements of your local authority before committing.
Design Examples to Compare
Availability, specifications, and sellers can change. Use these examples to identify layout ideas, then confirm exactly what the current plan package includes on the merchant site.
The Hikari Box
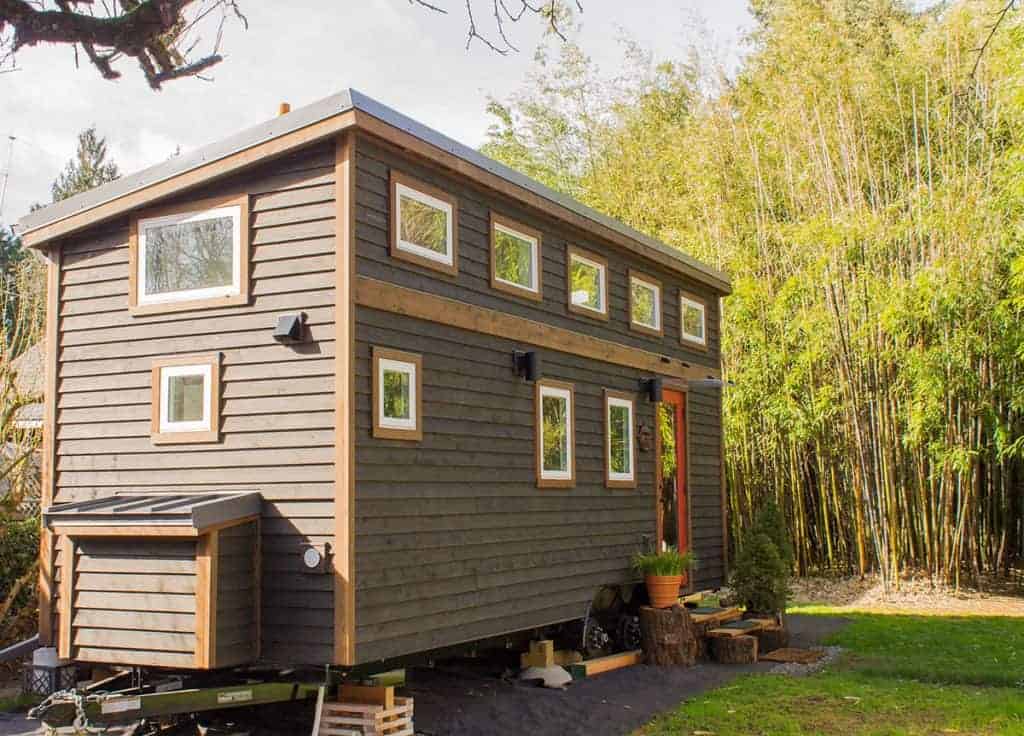
- 24’ long with 184 sq. ft. of ground space and two lofts
- Modern, minimalist design with large windows
- Queen bed loft and additional storage loft
- Ideal for minimalists and first-time builders
Sol Pod
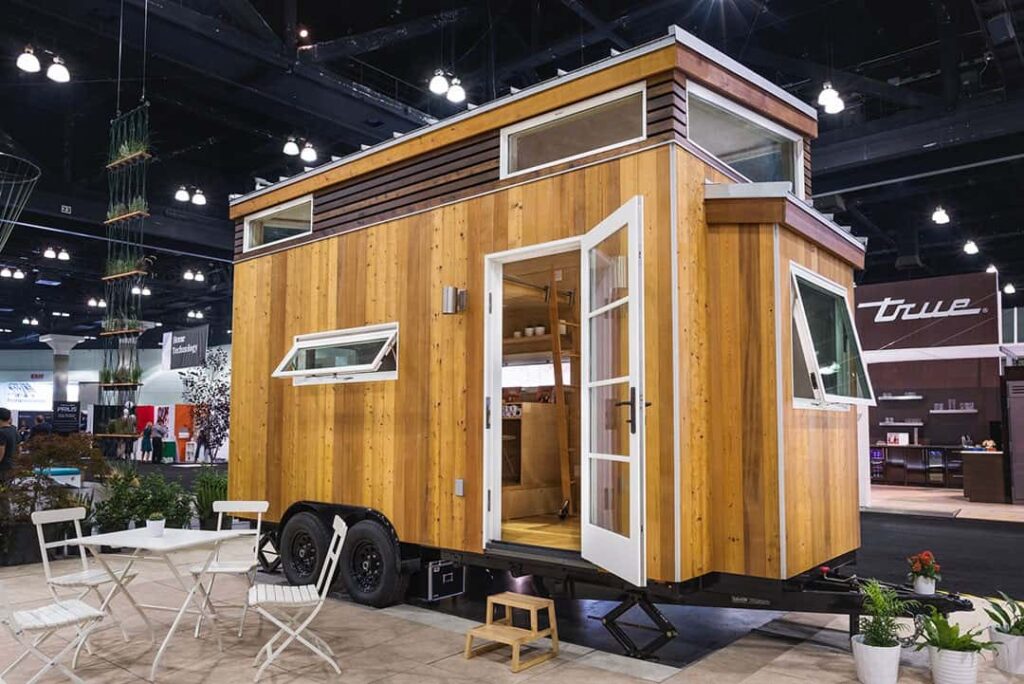
- Compact mobile living or workspace
- Raised platform with hidden storage
- Designed for flexibility and mobility
- Great for remote workers and creatives
Light Haus
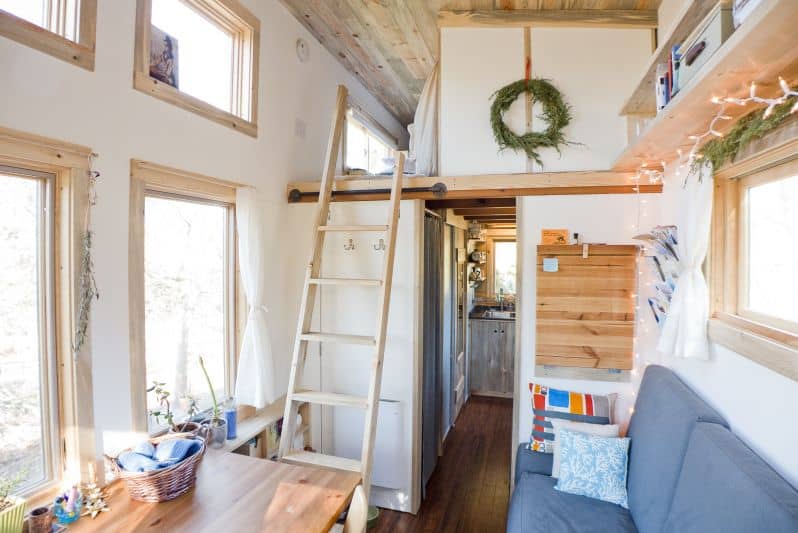
- 24’ long with optimized interior layout
- Two office areas and spacious kitchen
- Comfortable loft bedroom and bathroom
- Designed for couples or work-from-home living
Explore Tiny Home Designs
Download the Tiny Home Photo Book
Get inspired by functional, beautifully designed tiny homes.
Download the Photo BookFinal Thoughts
If you are serious about building, start by defining the home’s use, placement, trailer or foundation, utilities, climate, legal requirements, and total budget. Then compare the current plan details and have the design reviewed by the appropriate local professionals before construction.
Start Building Your Tiny Home
Review the current plans, inclusions, and build resources before deciding whether they fit your project.
Browse Tiny House Plans